The solution
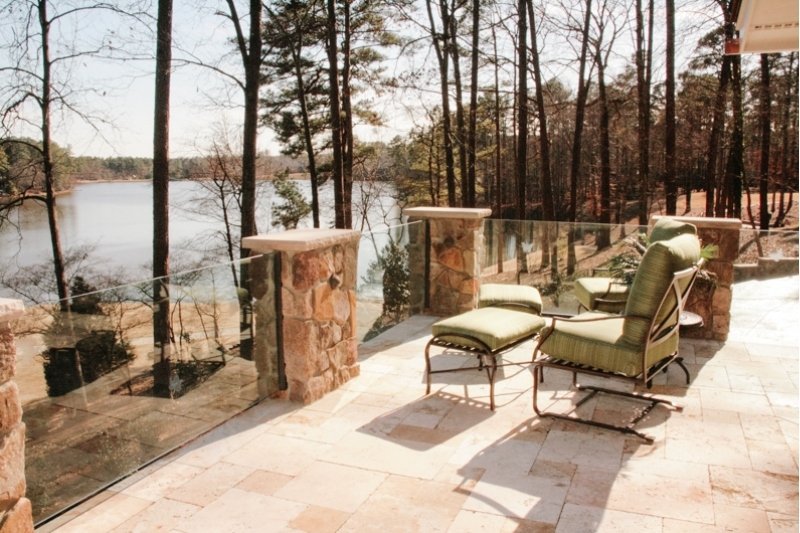
A new screen porch with a full terrace was designed so that an additional garage could be added below. Anytime heated interior space is designed below a flat terrace that is exposed to rain, special considerations and detailed steps are paramount.
To further complicate matters in this design, we had to create a waterproof method of attaching an open porch which is subject to wind uplift over a free span habitable space with no interior column support below. This level of painstaking detail was carefully planned and carried out through the entire building process, creating a one of a kind masterpiece.
Features
- Travertine tile flooring
- Hydrotech surfacing
- Copper gutters
- Stone columns
- Heavy plate glass railing
- Limestone wall caps