The homeowners of this home located inside the beltline off of Ridge Road loved their location but did not like their small master bedroom. The bathroom was more like a small hall bath instead of a true master bathroom, and the closet space was tight for one person and impossible for two people to share.
The solution
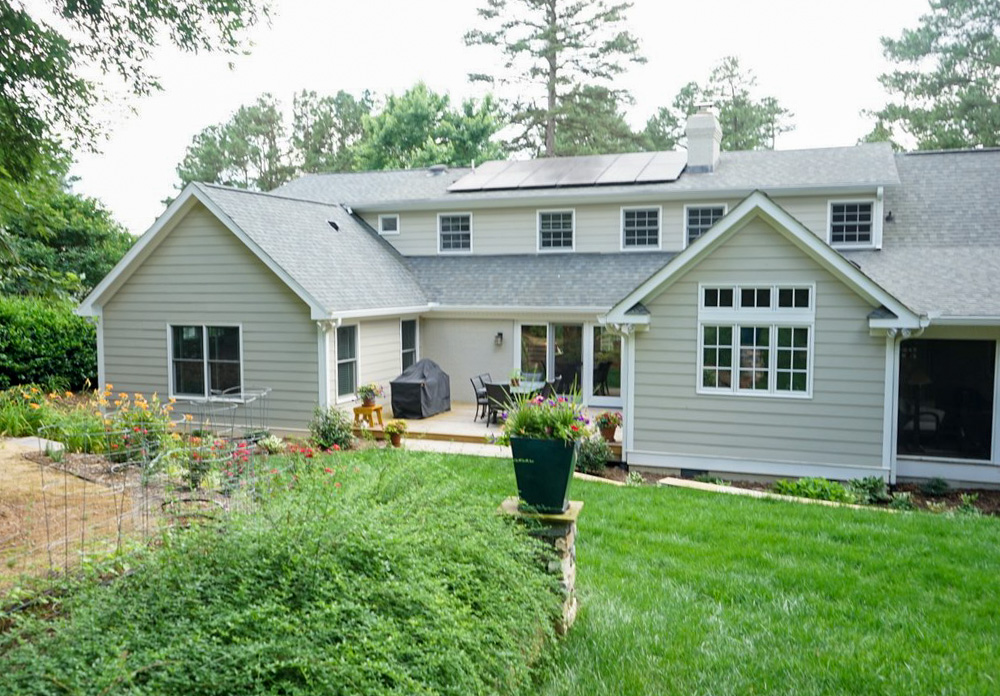
We designed a new master bedroom suite off the rear of the home that included a large master bathroom and walk-in closet with a barn door. The large windows allow for plenty of light and a beautiful view of the backyard.
We also removed the load bearing wall between the living and family room and installed a recessed beam, making one large seamless room with plenty of room for family and friends. The front staircase was also updated with wrought iron railings and full oak hardwood treads.
Features
- Custom designed master suite addition
- New master bathroom with an oversized shower with basketweave tile floors
- Heated tile floors in the master bathroom
- Large walk-in closet with a sliding barn door
- Wall removal between the living room and family room to create one large room
- New rear deck off the master suite addition